Solar Panels on a Flat Roof: What the Quote Should Show
Compare flat-roof solar layouts, tilt frames, row spacing and roof details before choosing an Australian rooftop solar quote.
 Randy Osifo-Doe
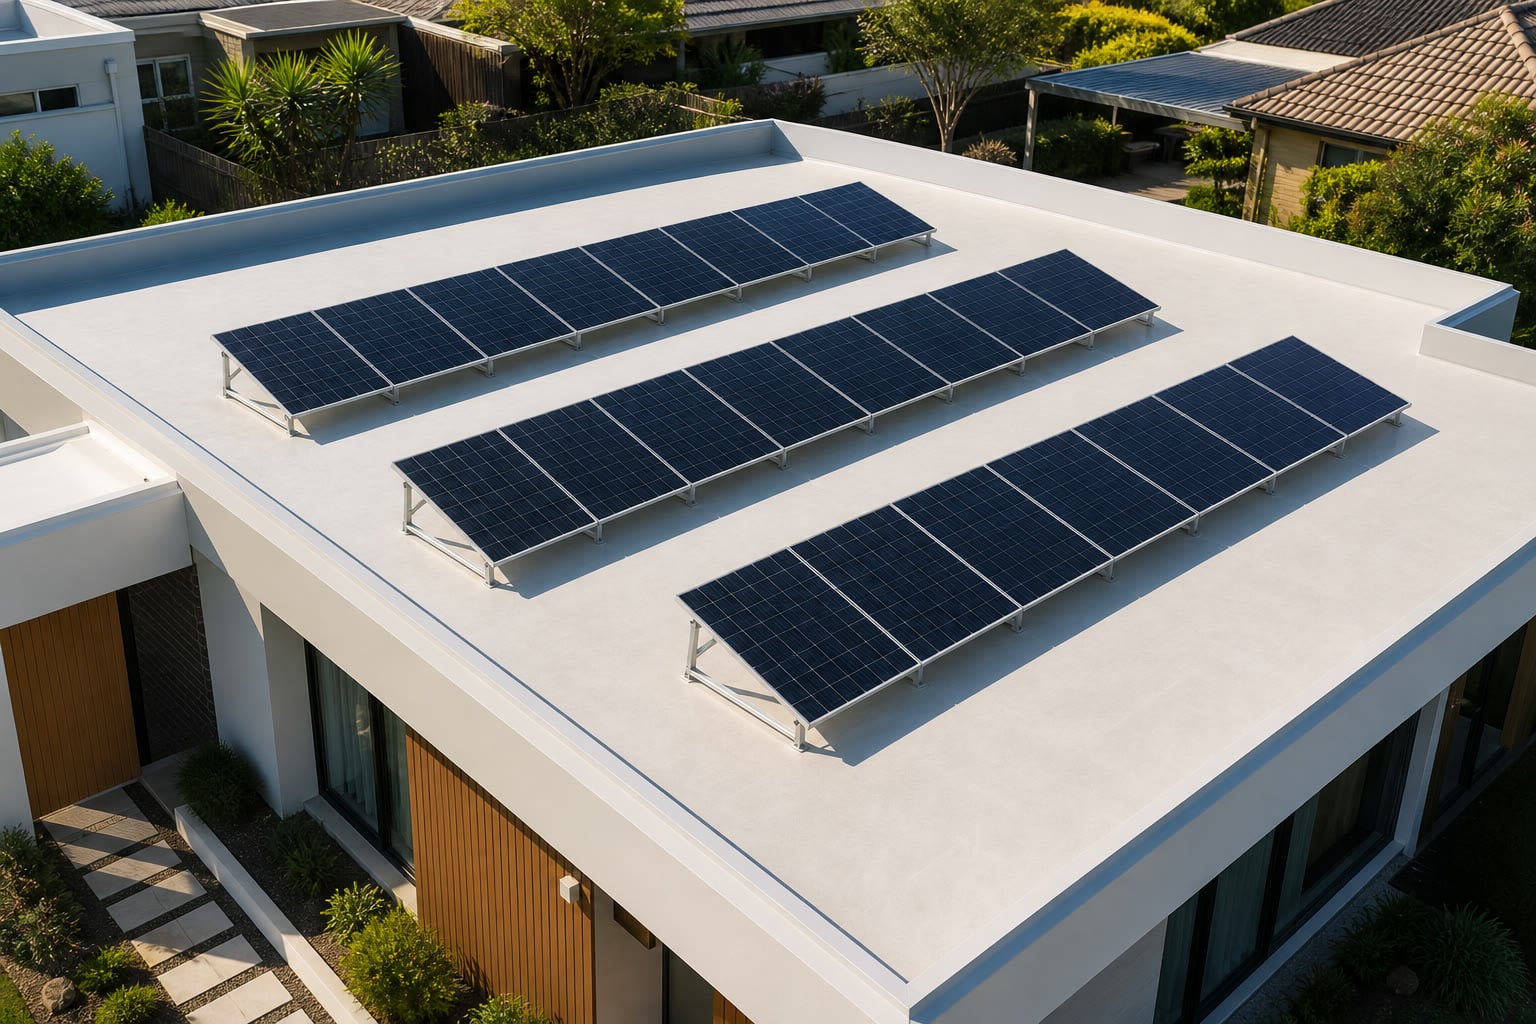
Solar panels on a flat roof can work well, but the quote needs to show more than a neat rectangle of modules. The mounting angle, distance between rows, usable roof area and fixing method all affect what can fit and how the layout should perform.
This is where a flat roof changes the comparison. A design with fewer tilted panels may make better use of each panel, while a lower-profile layout may fit more modules. Neither option is automatically better. Ask each retailer to show the trade-off on your actual roof.
Start with usable roof area, not total roof area
A flat roof is not one large blank surface. The design may need to allow for roof edges, vents, skylights, plant, drainage paths and safe access. If tilt frames are proposed, there also needs to be enough distance between rows so one row does not cast avoidable shade on the next.
The Australian Government's solar design guidance explains that tilt frames can help panels face the sun, but row spacing may reduce the number of panels that fit. Tilt frames also add cost. That means the headline panel count is only useful when the quote includes a scaled layout.
| Quote detail | What you want to see | Why it matters |
|---|---|---|
| Roof plan | Dimensions, obstacles and usable areas | Confirms the layout fits the real roof |
| Mounting angle | The proposed panel angle and frame type | Changes profile, spacing and generation assumptions |
| Row spacing | Gaps between tilted rows | Shows how self-shading was considered |
| Fixing approach | How the mounting system relates to the roof | Helps you review penetrations, ballast and roof responsibility |
| Generation estimate | Output for this exact layout | Lets you compare the design rather than panel count alone |
Compare the layout, not one ideal angle
On many sloped roofs, panels sit parallel to the roof. On a flat or lightly sloping roof, the installer may propose tilt frames. A steeper angle can change how much sunlight each panel receives, but it can also create longer shadows and require larger gaps between rows.
Solar Victoria's system-planning guidance notes that small changes in angle may make less difference to annual generation than homeowners expect. The practical question is what the complete array will generate after spacing, roof obstacles and the number of panels are included.
Ask the retailer to compare realistic options using the same panel model and the same site assumptions. The solar generation estimate guide will help you keep annual output separate from savings, while the panel efficiency and wattage guide helps you compare how different modules use limited roof area.
Check the roof and fixing method
Flat-roof installations need a clear conversation about the roof surface. The Australian Government guidance says care may be needed to avoid damaging a waterproof membrane. It also notes that some tilt frames can use ballast rather than fixings that penetrate the roof.
That is not a reason to choose one method yourself. The suitable approach depends on the building, roof structure, mounting system and site conditions. Ask the solar retailer to explain:
- what roof information the designer used
- whether the design relies on penetrations or ballast
- who confirms the roof can accept the proposed mounting approach
- how drainage paths and future roof access are kept clear
- who is responsible for any roof work or warranty questions.
If the roof has leaks, membrane damage or replacement work already planned, settle that first using the roof repair before solar checklist. A solar quote should not quietly assume the roof is ready.
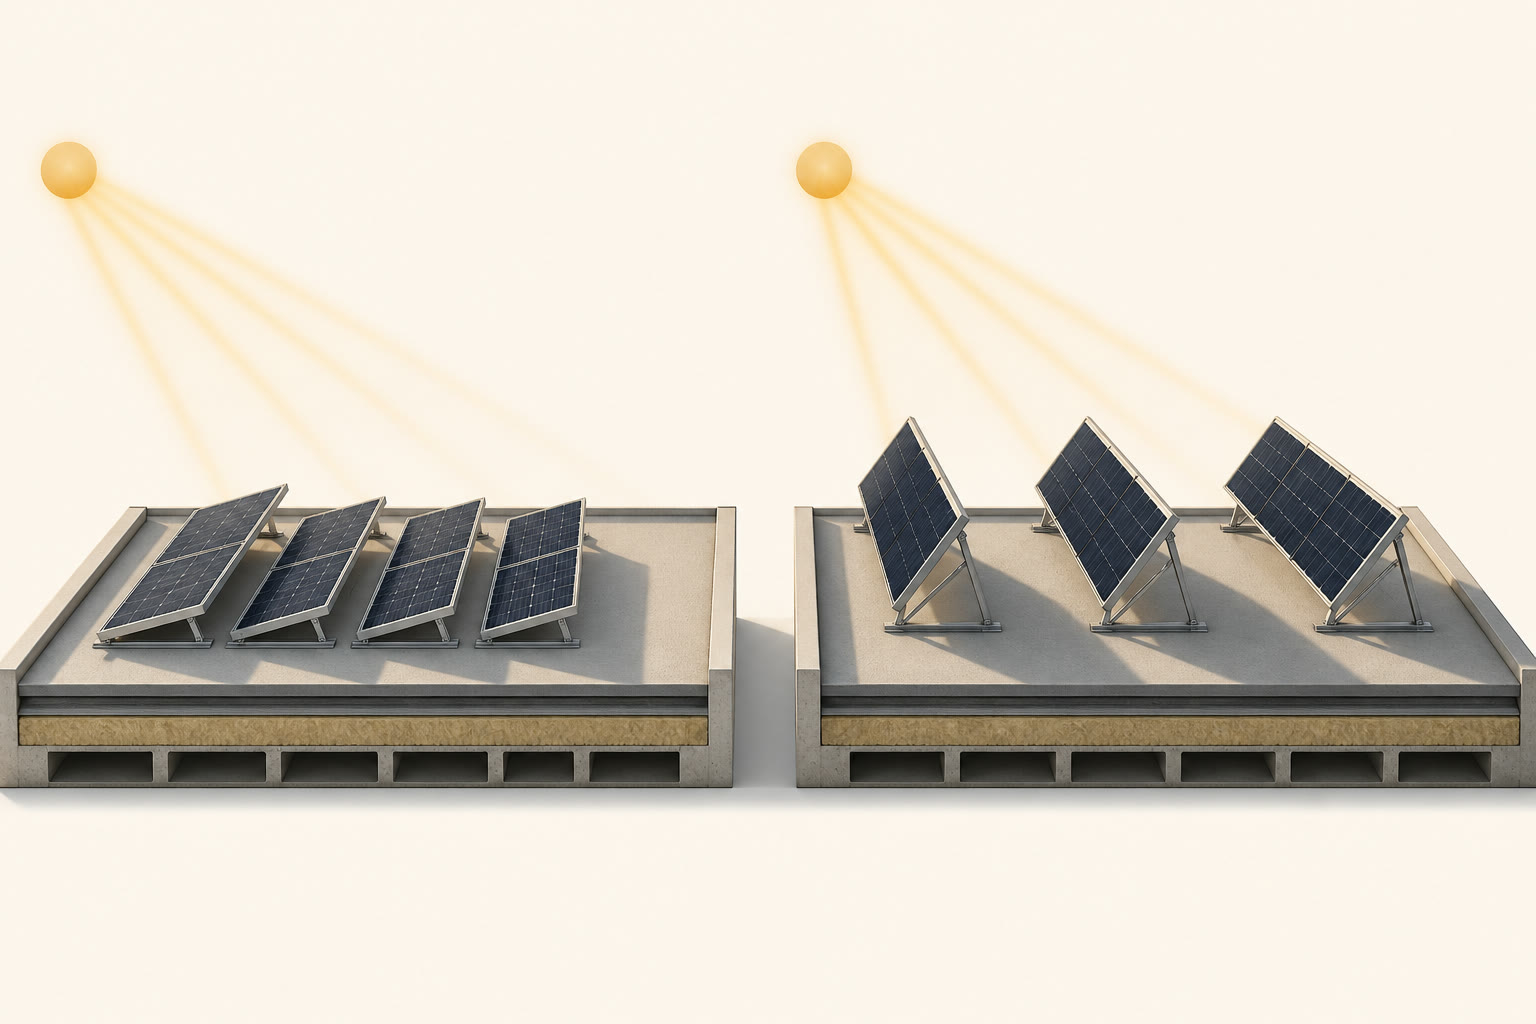
The illustration compares layout principles only. The correct angle and spacing need a site-specific design.
Ask how row shade was modelled
Rows of tilted panels can shade each other when the sun is lower. A useful quote should show that this has been considered across the year, not only at midday on a clear summer day.
Ask which spacing was used, what seasonal sun position was modelled and whether nearby parapets, vents or taller equipment add shade. The solar panel shading checklist gives you a consistent way to compare those assumptions across proposals.
This is also where an onsite inspection can earn its keep. Solar Victoria's quote guidance recommends arranging at least one onsite inspection, even though remote quoting can be credible. The closer look can confirm roof condition, obstacles, access and the dimensions behind the layout.
Put the same five questions to every retailer
Before accepting a flat-roof proposal, ask:
- Can I see a scaled roof plan with every panel row, obstacle and access gap?
- Why was this mounting angle chosen for this roof?
- How did row spacing and seasonal shade affect the panel count?
- What roof fixing or ballast method is proposed, and who verifies it?
- What annual generation is estimated for this exact layout?
Keep the written answers beside each quote. If one proposal shows more panels but leaves out spacing, roof details or shade assumptions, it is not yet a like-for-like comparison. Once the layouts are documented on the same terms, you can use the quote comparison path without treating the biggest panel count as the automatic winner.
Sources checked
Last reviewed September 2026
This guide is reviewed against current Australian solar policy and market guidance where available. Confirm retailer prices, rebates, and product eligibility before making a purchase decision.
Randy Osifo-Doe is the Brisbane-based founder and lead writer of Aussie Solar Guide. His background is in finance, banking and household budgeting, and he writes from lived experience as a solar homeowner. He is not presented as an engineer, electrician, solar installer or renewable-energy professional.